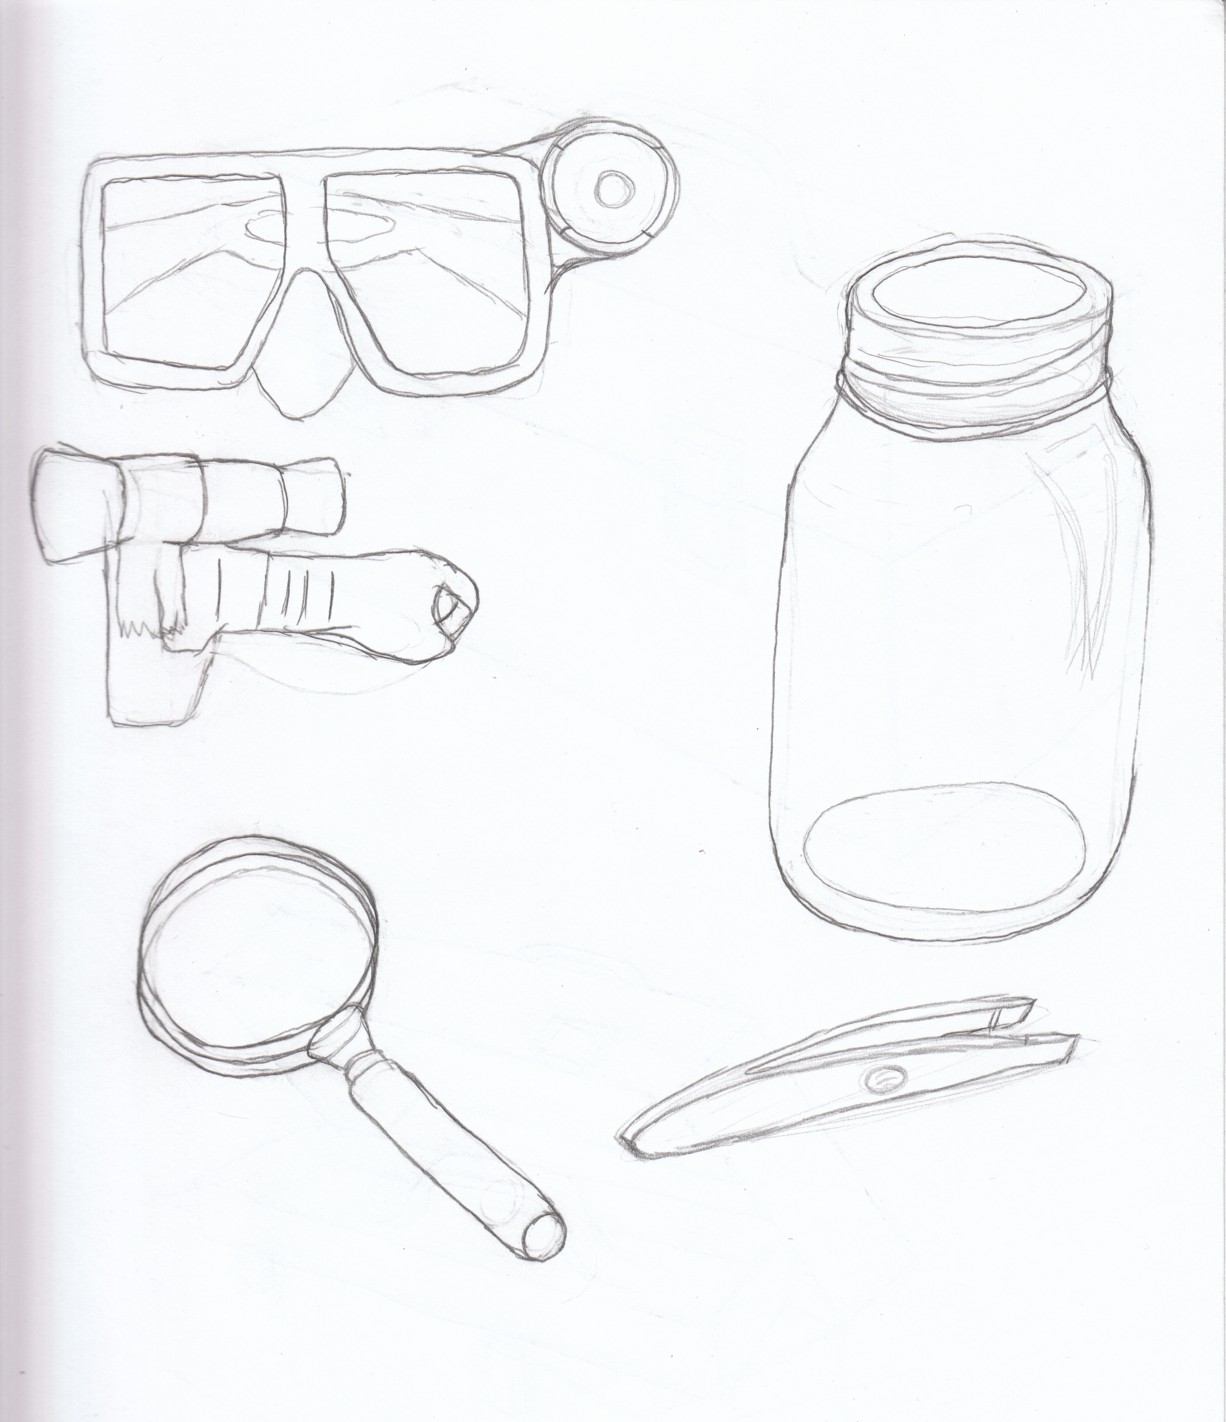
So far, I've been a bit lazy in doing independent work...
These were drawings done a few weeks ago, I've just been too lazy to post them up (plus they are pretty rough and sloppy).
Here is my friend getting her hair styled by an employer and friend of a store in SF Japantown. Because it took a while, I had to pass time drawing random stuff hoping no one would force me to put away my sketchbook.
These were decorations in the shop I tried to draw, though I wished I did a little better.
Bored and frustrated out of my mind because of my crude sketching, I traced over my left hand and attempted to draw out the details. By then, my friend was done with her styling, and we spent the rest of the day walking around and talking.
This is something I did at a mall, when I decided to actually stop and "smell the roses," or in this case ice cream.
I tried drawing out the ice cream cup I had before eating it all and before it was slowly melting away. In front of me was a random guy on his iphone, which I attempt to drawing on the bottom right corner. there was also a guy at a Verizon Wireless stand who often stood up straight with his arms crossed, so I attempted to draw him out as well.
Other than buying my time, golfing with my dad, and other random stuff, I've been working as a concept artist for a summer film. I do not want to give away too many details, so just use your imaginations.
That's pretty much it for now, I am still hoping to get a few other things done, so if another post comes up, you'll know I was actually working on something
Tuesday, June 25, 2013
Summer drawings continued...
Labels:
backpack,
concept design,
dairy queen,
decorations,
figure drawing,
fishing pole,
girls,
goggles,
hair styling,
hands,
ice cream,
jar,
magnifying glass,
mall,
overhead hangings,
shovel,
tool box,
tweezers
Friday, June 7, 2013
Spring Projects and Summer Drawings
Sorry for not updating my blog for so long, I've been occupied with classes and whatnot... Plus I've been having a hard time figuring out how to put pdf files online. Anyway (I hope these are view able) here are the two major projects I had for my building codes class:
https://docs.google.com/file/d/0B5khS4uIpyrzWW1xSzRjTllwQm8/edit?usp=sharing
https://docs.google.com/file/d/0B5khS4uIpyrzZGNKMkRKN2RqSGM/edit?usp=sharing
Here's also my current portfolio, which I hope to work on this summer and get better by the end of Fall semester. Sadly, it's not view able online, if anyone wants to view it, you'll have to download it. Sorry.
https://docs.google.com/file/d/0B5khS4uIpyrzQnJidzdSV2o5b1k/edit?usp=sharing
Other than those, I managed to do some animal drawings with at the Oakland zoo with my A/I friends (you all know who you are). Here are some I did while waiting at the Oakland zoo entrance:
And here are the drawings I did while in the zoo, record shows that I have not drawn/practiced in a long time...
Well, that's pretty much it for now, I do hope to keep this blog alive somehow this summer. I will try to continue doing drawings on my own as well as improve the layout of my portfolio.
https://docs.google.com/file/d/0B5khS4uIpyrzWW1xSzRjTllwQm8/edit?usp=sharing
https://docs.google.com/file/d/0B5khS4uIpyrzZGNKMkRKN2RqSGM/edit?usp=sharing
Here's also my current portfolio, which I hope to work on this summer and get better by the end of Fall semester. Sadly, it's not view able online, if anyone wants to view it, you'll have to download it. Sorry.
https://docs.google.com/file/d/0B5khS4uIpyrzQnJidzdSV2o5b1k/edit?usp=sharing
Other than those, I managed to do some animal drawings with at the Oakland zoo with my A/I friends (you all know who you are). Here are some I did while waiting at the Oakland zoo entrance:
And here are the drawings I did while in the zoo, record shows that I have not drawn/practiced in a long time...
Well, that's pretty much it for now, I do hope to keep this blog alive somehow this summer. I will try to continue doing drawings on my own as well as improve the layout of my portfolio.
Thursday, December 13, 2012
Most of my design assignments so far...
Okay, I know it's been a really long time since I posted anything, I have just been pretty busy with all school work and whatnot...
Here are the three designs I did for an acrylic assignment I had to do weeks ago (where we had to etch, score, and cut on the acrylic with a natural design we find online):
They're a little hard to see, since I tried capturing a photo of them in the sunlight...
Our next assignment involved taking two of either the previous projects (wood stacking, paper folding, and acrylic etching) and combine into one hybrid model, we had to two of those. What I did was a combination of stacking and etching, and folding and etching:
For our final project, we had to take one of our previous projects, and make that the official wall for redesigning the inside of a salvation army building (the building is located somewhere on First and Market street, close to the San Jose Quilts and Textiles museum). Here's the final model I made of the building, using my hybrid model with the stacking and etching:
I wanted to make the walls out of bass wood, but I had no time to use the laser cutting machine to make the small cutting details I needed, so I had to use Bristol paper (all cut by hand). I also had to make renderings, floor plans and sections, but those are all on an Illustrator file, I will get back to you when I manage to make them an image file or something like that.
For my other class, we were told to do axon plans of our building (axon plans are objects put in a 3/4ths perspective with no vanishing point). These are really rough and messy, but I feeling like sharing them:
And a few assignments before our final for this class, we had to take a perspective of a room and render it with a red pencil and chartpak makers:
This one here, is a section plan that we had to trace and bring into photoshop to render on the computer:
There's still quite a bit of stuff I did for these classes and another design class, though some of the files still PDF files or are just not considered my personal best.
Hope you all like it... quite a bit of blood and tears went into a lot of my assignments, even though they are not the most artistic or professional looking...
Here are the three designs I did for an acrylic assignment I had to do weeks ago (where we had to etch, score, and cut on the acrylic with a natural design we find online):
They're a little hard to see, since I tried capturing a photo of them in the sunlight...
Our next assignment involved taking two of either the previous projects (wood stacking, paper folding, and acrylic etching) and combine into one hybrid model, we had to two of those. What I did was a combination of stacking and etching, and folding and etching:
For our final project, we had to take one of our previous projects, and make that the official wall for redesigning the inside of a salvation army building (the building is located somewhere on First and Market street, close to the San Jose Quilts and Textiles museum). Here's the final model I made of the building, using my hybrid model with the stacking and etching:
I wanted to make the walls out of bass wood, but I had no time to use the laser cutting machine to make the small cutting details I needed, so I had to use Bristol paper (all cut by hand). I also had to make renderings, floor plans and sections, but those are all on an Illustrator file, I will get back to you when I manage to make them an image file or something like that.
For my other class, we were told to do axon plans of our building (axon plans are objects put in a 3/4ths perspective with no vanishing point). These are really rough and messy, but I feeling like sharing them:
And a few assignments before our final for this class, we had to take a perspective of a room and render it with a red pencil and chartpak makers:
This one here, is a section plan that we had to trace and bring into photoshop to render on the computer:
There's still quite a bit of stuff I did for these classes and another design class, though some of the files still PDF files or are just not considered my personal best.
Hope you all like it... quite a bit of blood and tears went into a lot of my assignments, even though they are not the most artistic or professional looking...
Sunday, September 30, 2012
Slightly Big Update
Even today, I wonder if I made the right choice in changing majors. I would tell people my current major and sometimes have to tell what my previous major was. Sometimes I wonder if people think I'm crazy for doing so. So far I'm kind of enjoying the modeling making: cutting wood, folding paper, laser cutting plastic, etc. Plus I'm learning a bit about drafting in programs like autocad and revit. I keep telling people that it's not easy, it's a little like animation/illustration, just a new level of difficulty (new expectations and demands).
Anyway, I figured I'd try to show you guys the things I have done so far. In one of my classes, we had to create new folding techniques using bristol paper, here are the final nine designs that I came up with:
Most of them look the same, that's just because I took off the same design idea and made a couple of changes to make it slightly different from the original. In my rendering class, a few weeks ago, we had to take a picture of four chairs and a table and practice rendering them with various medias. The first one is rendered on paper with a black colored pencil:
This one was rendered on trace paper using chartpak markers and a black colored pencil (word to the wise, chartpak are strong markers, they can easily make one high from the stench).
This one was rendering on bond paper using chartpak markers:
Here's a more recent assignment I did for my rendering class, we were told to take two objects and make a plan, a front elevation, a side elevation, and an axon plan for each while showing how they each function. So it was more like an industrial design project. For this, I did a miniature stapler and a can opener:
Besides from the multiple projects and assignments given from school, I've been able to find a little time to render. About twice in two weeks, I went to flames with my classmates for drinks, there I did a few sketches of what was in the restaurant:
That's pretty much it for now, I've done a couple of other renderings and sketches, but I don't feel like showing them. Next time, I'll try to show you my laser cuts.
Anyway, I figured I'd try to show you guys the things I have done so far. In one of my classes, we had to create new folding techniques using bristol paper, here are the final nine designs that I came up with:
Most of them look the same, that's just because I took off the same design idea and made a couple of changes to make it slightly different from the original. In my rendering class, a few weeks ago, we had to take a picture of four chairs and a table and practice rendering them with various medias. The first one is rendered on paper with a black colored pencil:
This one was rendered on trace paper using chartpak markers and a black colored pencil (word to the wise, chartpak are strong markers, they can easily make one high from the stench).
This one was rendering on bond paper using chartpak markers:
Here's a more recent assignment I did for my rendering class, we were told to take two objects and make a plan, a front elevation, a side elevation, and an axon plan for each while showing how they each function. So it was more like an industrial design project. For this, I did a miniature stapler and a can opener:
Besides from the multiple projects and assignments given from school, I've been able to find a little time to render. About twice in two weeks, I went to flames with my classmates for drinks, there I did a few sketches of what was in the restaurant:
That's pretty much it for now, I've done a couple of other renderings and sketches, but I don't feel like showing them. Next time, I'll try to show you my laser cuts.
Labels:
architecture,
axon,
bond,
bristol,
chairs,
chartpak markers,
colored pencil,
drinks,
elevation,
flames,
folding,
industrial design,
interior design,
paper,
plan,
rendering,
still life,
trace
Sunday, September 16, 2012
Stacking Project
I know it's been a while since I posted anything, I've been a big occupied with my classes and whatnot. Right now, I'm learning to how to use Autocad to make floor plans, how to render shapes and furniture, and making various designs out of wood and Bristol paper. For now, I'll just show you guys my stacking project. We were told to first make a plan, a elevation, and an axon view for one of our walls which we make by stacking pieces of wood. So here's one rough done in pencil, and one done in pen:
For the actual wall, we had to make three different designs that had to be about 7"x14":
Personally I had a little fun with the construction process, it's a little like stacking blocks when you're a little kid. Anyway, the professor thought the last model at the bottom was the best out of all three. Next time, I'll show you guys some of the furniture renderings I've done with a black colored pencil and gray chartpak markers, and maybe some of the fold models I've done.
For the actual wall, we had to make three different designs that had to be about 7"x14":
Personally I had a little fun with the construction process, it's a little like stacking blocks when you're a little kid. Anyway, the professor thought the last model at the bottom was the best out of all three. Next time, I'll show you guys some of the furniture renderings I've done with a black colored pencil and gray chartpak markers, and maybe some of the fold models I've done.
Subscribe to:
Posts (Atom)