Sunday, September 16, 2012

Stacking Project

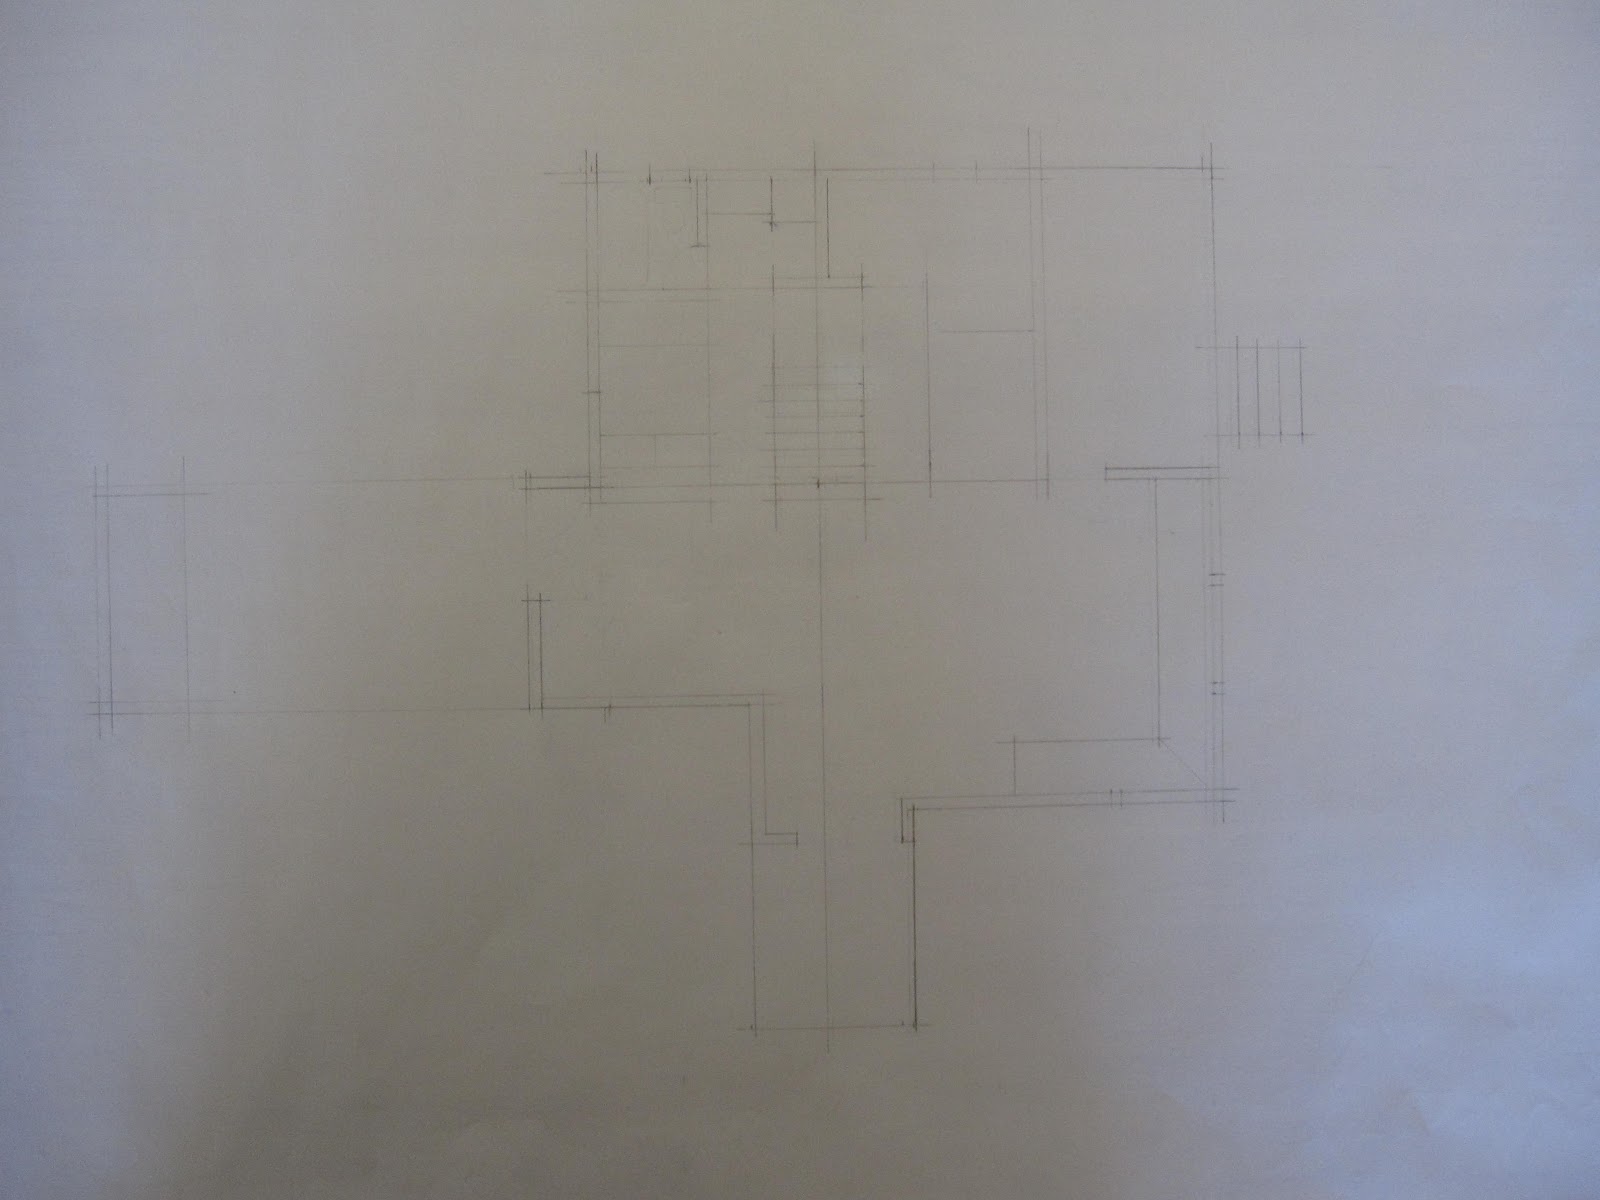
I know it's been a while since I posted anything, I've been a big occupied with my classes and whatnot. Right now, I'm learning to how to use Autocad to make floor plans, how to render shapes and furniture, and making various designs out of wood and Bristol paper. For now, I'll just show you guys my stacking project. We were told to first make a plan, a elevation, and an axon view for one of our walls which we make by stacking pieces of wood. So here's one rough done in pencil, and one done in pen:

 For the actual wall, we had to make three different designs that had to be about 7"x14":


Personally I had a little fun with the construction process, it's a little like stacking blocks when you're a little kid. Anyway, the professor thought the last model at the bottom was the best out of all three. Next time, I'll show you guys some of the furniture renderings I've done with a black colored pencil and gray chartpak markers, and maybe some of the fold models I've done.

Thursday, August 16, 2012

Drawings from LA vacation

Haven't been too productive in drawing this summer, but I managed to get in a couple of sketches during my trip to LA with my family. So, I'll try to walk you guys through it.
The first day, we drove down to Ventura to rest for the night. We stopped by a restaurant for dinner in Downtown Ventura, here are somethings I drew there:
 I couldn't finish fork before the food arrived sadly...
The very next morning we drove down to the Grove in Hollywood for lunch, and to watch the women's soccer game (Japan vs USA). Here's a drawing of a regular guy watching the game:
I know it's not the best figure drawing... It's just been a while since I've tried drawing people.
Later that night, we went Dave and Busters to celebrate my older brother's birthday. I notice the fans on the ceilings were being run by giant rubber bands attached to other fans:
I tried detailing the bands as much as I could, just looked a bit unique.
The next two days I didn't really try to draw... Ended up going to a Martina McBride concert in the Orange County Fair on Friday (which was actually really fun). We did go to see the Alaskan pig race before hand, which was really cute (the host promised "bacon" after the race), so sad...
Saturday we went to Huntington Beach for swimming (although I was the only one actually swimming).
Sunday, our last day in LA, my older brother invited us to his church community. Before going, we walked through a mall close by, ended up drawing the directory sign:
At the church, I ended drawing a bit more than I should have... I drew one of the speakers used for the music band:
 Here's a drawing of my older brother (sorry big bro) talking about his personal experience doing a mission in Guatemala:
 And a drawing of his girlfriend's back, who was sitting right in front of us:
Later on during the rest of the Guatemala speeches, I tried drawing my right leg to practice perspective organically:
The day after, we drove up back to the Bay Area, sadly no drawings to show...
That's pretty much it for now, I will have to start school again in less than week. I do not know how heavy my workload will be this semester, but I do hope to continue drawing.

Tuesday, July 24, 2012

Summer Drawings So Far

I know I haven't been here for a long time... The first five weeks of summer was a whole semester packed in so little time, so a bit intense for just two simple classes... Afterwards I did a a few sketches from time to time.
Here is something I did at a Burger Meister while waiting for my order. Seems like the best times for me to sketch are when I need time to kill...

These I did at San Francisco Japantown while I was waiting for a friend (which was a few hours). I personally like how the bottom sketch turned out, though I think I can still do better. Since I haven't really been trying too much in sketching lately it's probably affecting my current performance in drawing.
I did try drawing trees in the Arboretum in Golden Gate Park, but I do not wish to show the turn outs (they are really bad...).
That is pretty much for now, I apologize for lack of updating, I guess I've just lost a little confidence in my drawing skills... I still wish to keep trying though, since I am taking a career path in interior design/architecture.

Saturday, April 28, 2012

Extra Credit Project

Okay, just yesterday I finished my basswood model of the Jobson House (or at least did enough to think it's done). Here are various photos of the model:


I'd do a picture of a section, but I don't feel like chopping my model in half just yet.... I know it's not perfect, but I kind of think it's a personal best in matters of model making. 
So that's pretty much it for now, the semester's almost over, but there's still work to be done between then. 

Sunday, April 22, 2012

Progress in life so far...

Somehow I still feel technically lost in what I want to do with myself, though there is a saying I heard from someone special that one should think: "what does the world want from me?"
To be honest, I am still having second thoughts about switching majors, yet somehow I feel a little comfortable with the work I am currently doing. Honestly, this interior design work is NOT easy, it's almost a whole new level of difficulty, yet I kind of enjoy the work so far (maybe because I have had drafting practice back in high school).
Anyway, right now we have been working on a 3D model of the Jobson House using a program called vectorworks; we are required to make a model of the exterior and interior in three dimensions, and then export the two floor plans, four elevations, and one section of the house into illustrator to add in extra detail. It's still a work in progress, but here's a little work in progress JPEG image:
Some of us in our design class have been working a basswood model of the house, it was originally suppose to be a final project but due to class scheduling difficulties, it's now just an extra credit project. Here are a few shoots of the model so far:


I originally wanted to use a special laser cutter in the school's wood shop, but I just decided to cut up everything with an exacto knife (had to glue back a lot the skinny wood parts that kept breaking off). I intend to add in some interior walls and the roof sometime soon. 
That's pretty much it for now, I kind of wished I got back into drawing stuff... Been a little busy and distracted to just go out and draw out things for fun. I do hope to get back to you all  soon on anything art related and whatnot.

Saturday, March 10, 2012

The Jobson House

Still not entirely sure what I should be doing with myself, for now I'm hoping to keep my options open for just about any career path I can think of...
Anyway, right now in my interior design classes, we are working on drafting and modeling a house called the Jobson House, done by Charles Moore with Peter Hopkinson. It's suppose to be a summer house, or something like that. For drafting (in order), we had to draw out the ground floor plan, the second floor plan, four elevations (front, back, left, right), and a section (I choose to do the front section). They are not suppose to be too detailed just yet, we are just working on getting the measurements accurate and correct with the same line weight:


For my other class, we had to make a 3-D model of the Jobson House using museum board. Here are some 3/4 views of the front and the back:

That's pretty much it for now, I'll try to get back to you viewers if anything new comes up, school art or personal art related.

Sunday, February 12, 2012

Spring Projects

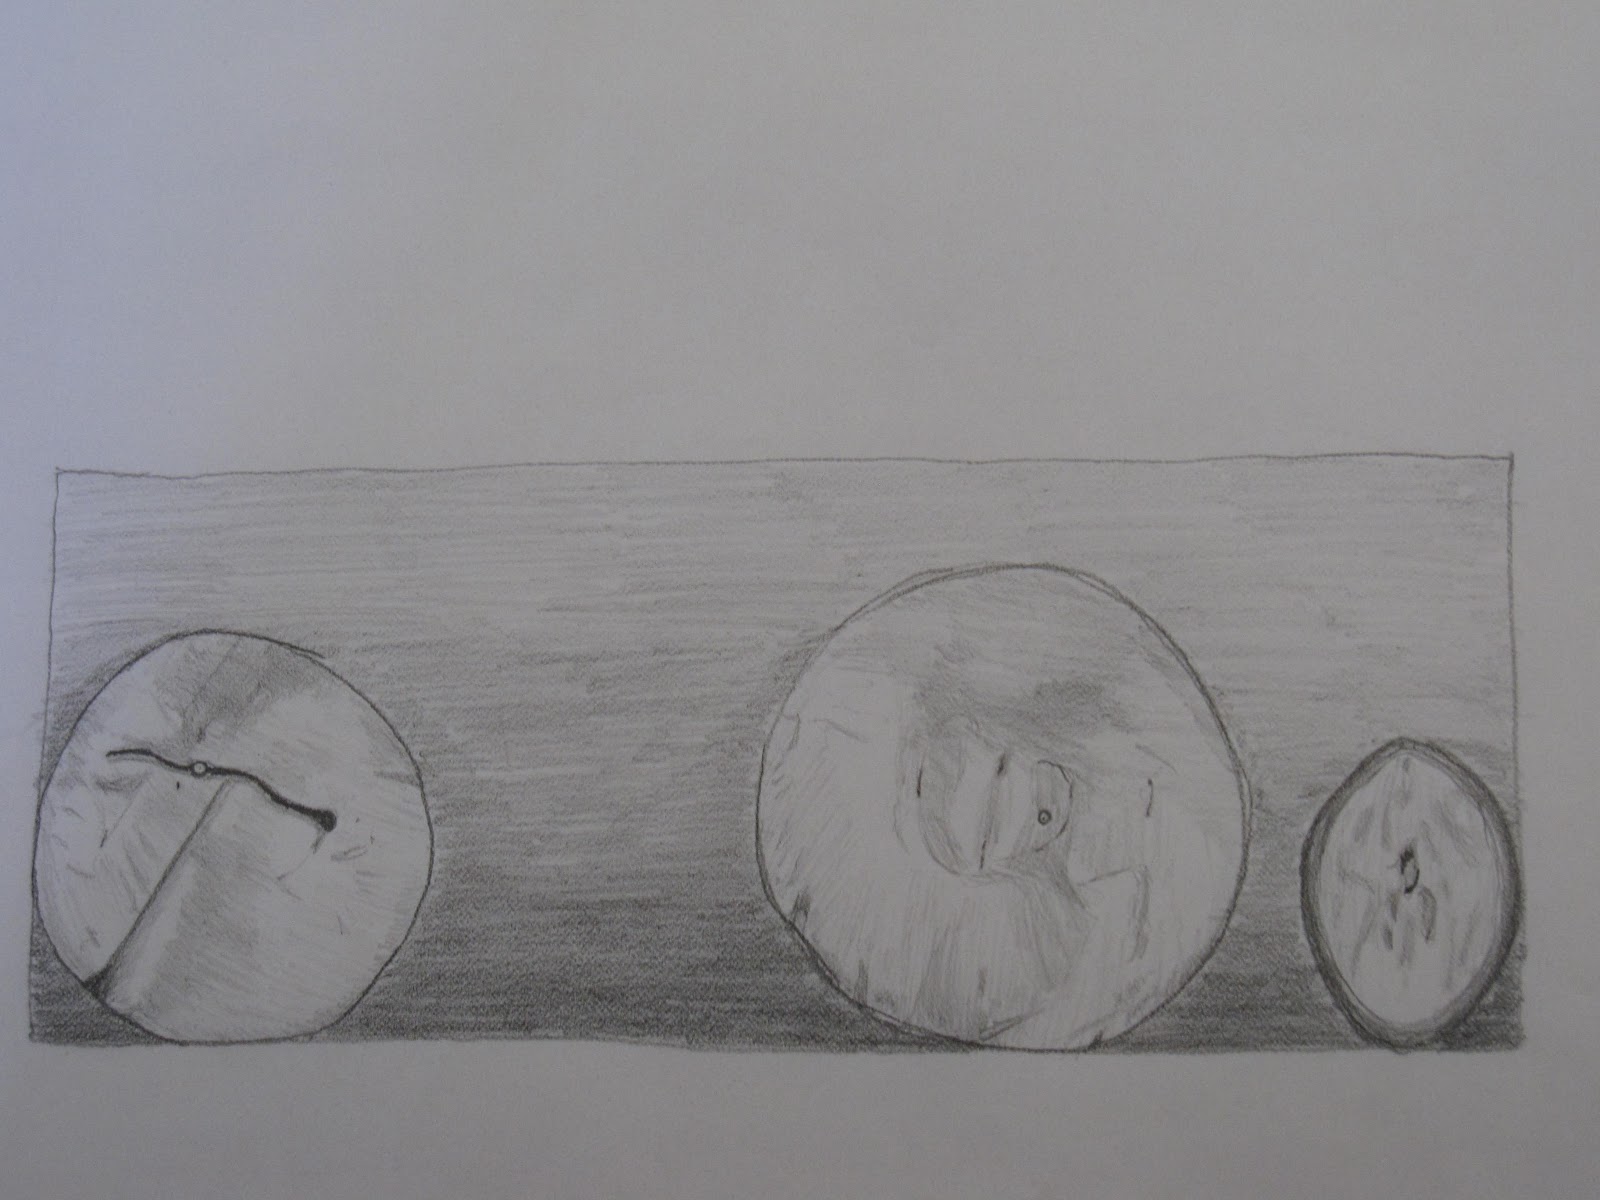
I think this is the first time in forever that I actually decided to post something. For those who don't know, I just began my interior design classes this semester. One of my projects involved drawing a box full of fruit from the top and from the side in ten different ways:
This is the line drawing of the top part of the box.
This is a rendered drawing of the top (my personal favorite).
 This is suppose be the figure ground of the top (all objects in the box shaded in).
 This one is suppose to be a reverse figure ground (all negative space shaded in).
 This is just a line drawing of the side (don't ask me why it's side ways).
 This is a rendered drawing of the box sideways.
After drawing those six drawings, we had to cut the box in half and draw out the shown slices, like in actual architecture.
 This is the line drawing of the half box (don't ask me why it's sideways).
 This is the rendered drawing of the sliced box, with fruit starting to ripe.
 This is the figure ground of the half box.
This is the reverse figure ground of the sliced box (don't ask me why it's sideways).
In another project, we had to buy basswood and cut into specific pieces based on the instructions our professor gave us:
Basswood: 16 posts: 1/4" x 1/4" x 3"
                  16 cubes: 1" x 1" x 1"
                  8 half panels: 1 1/2" x 3" x 1/4"
                  8 panels: 3" x 3" x 1/4"
Plywood: 1 base: 12" x 12" x 1/2"
Had to them in wood shop, it was not easy (really intimidating) but it was a good experience to get under my belt. 
That's pretty much it for now, I'll let you know any other projects I do (school or personal) hopefully sometime soon.