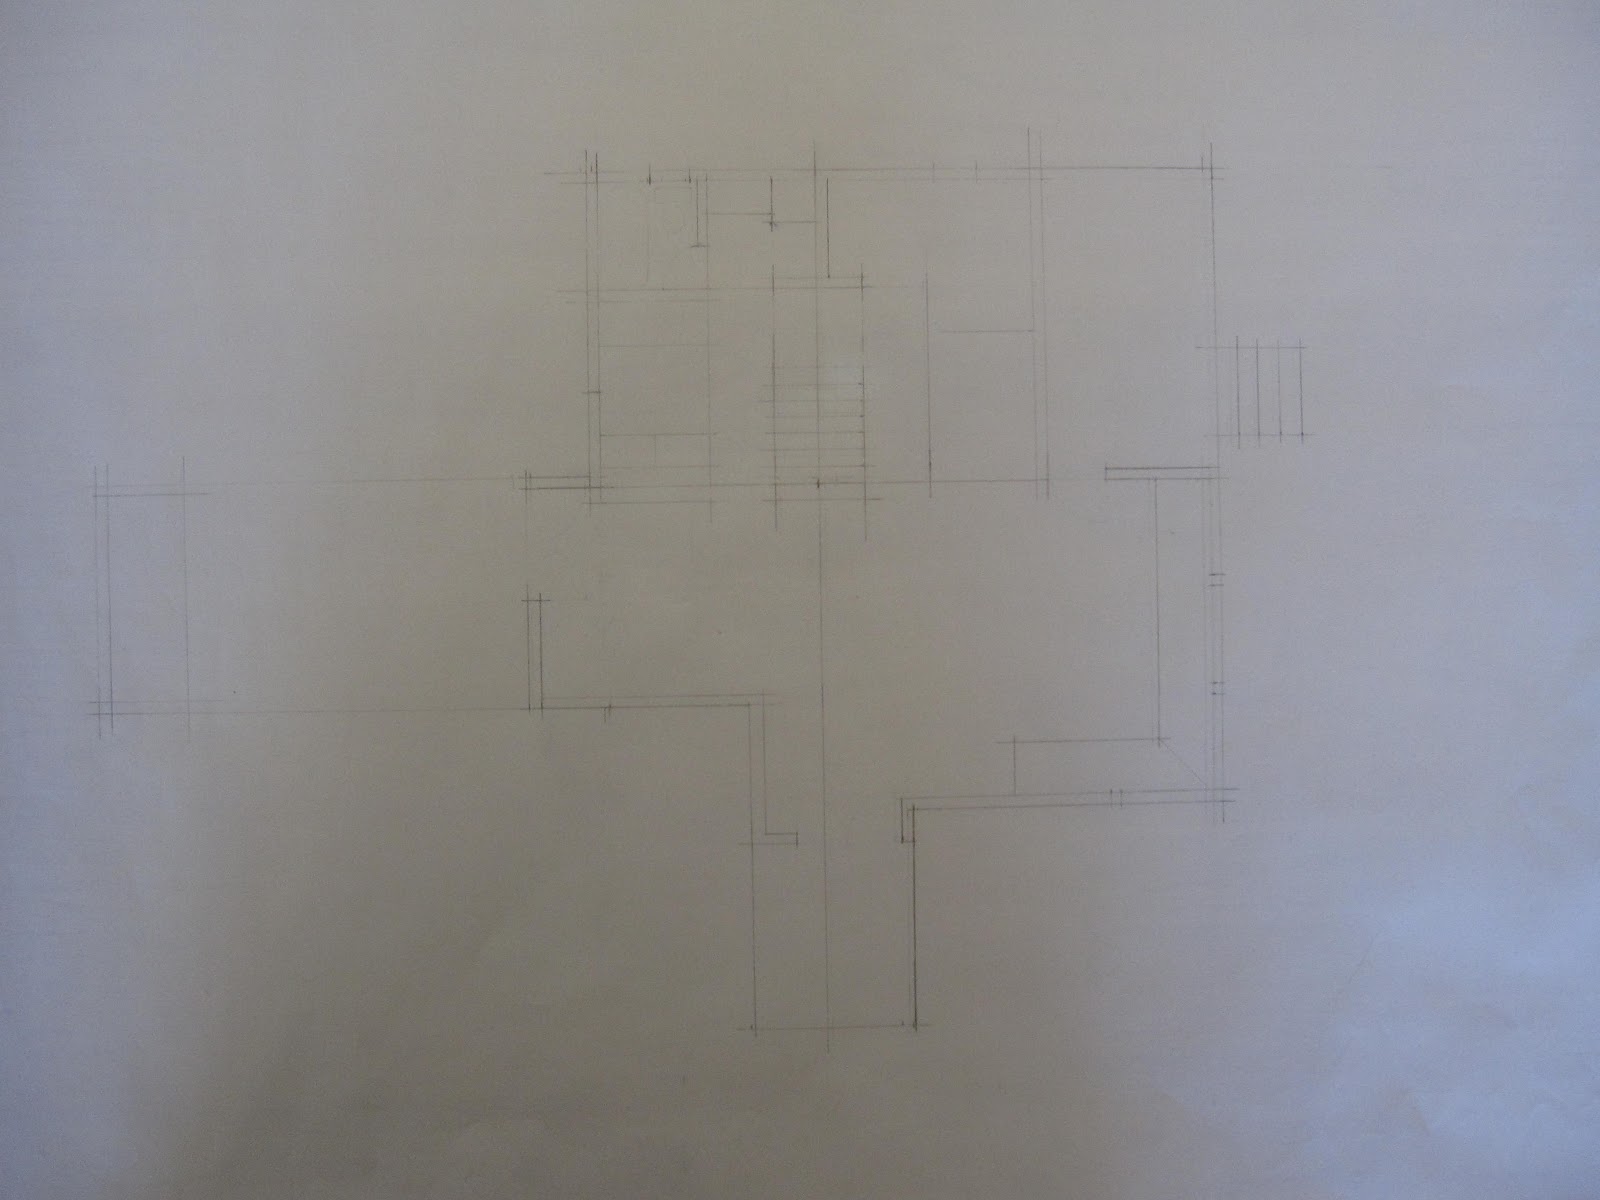
To be honest, I am still having second thoughts about switching majors, yet somehow I feel a little comfortable with the work I am currently doing. Honestly, this interior design work is NOT easy, it's almost a whole new level of difficulty, yet I kind of enjoy the work so far (maybe because I have had drafting practice back in high school).
Anyway, right now we have been working on a 3D model of the Jobson House using a program called vectorworks; we are required to make a model of the exterior and interior in three dimensions, and then export the two floor plans, four elevations, and one section of the house into illustrator to add in extra detail. It's still a work in progress, but here's a little work in progress JPEG image:

Some of us in our design class have been working a basswood model of the house, it was originally suppose to be a final project but due to class scheduling difficulties, it's now just an extra credit project. Here are a few shoots of the model so far:


I originally wanted to use a special laser cutter in the school's wood shop, but I just decided to cut up everything with an exacto knife (had to glue back a lot the skinny wood parts that kept breaking off). I intend to add in some interior walls and the roof sometime soon.
That's pretty much it for now, I kind of wished I got back into drawing stuff... Been a little busy and distracted to just go out and draw out things for fun. I do hope to get back to you all soon on anything art related and whatnot.